Description
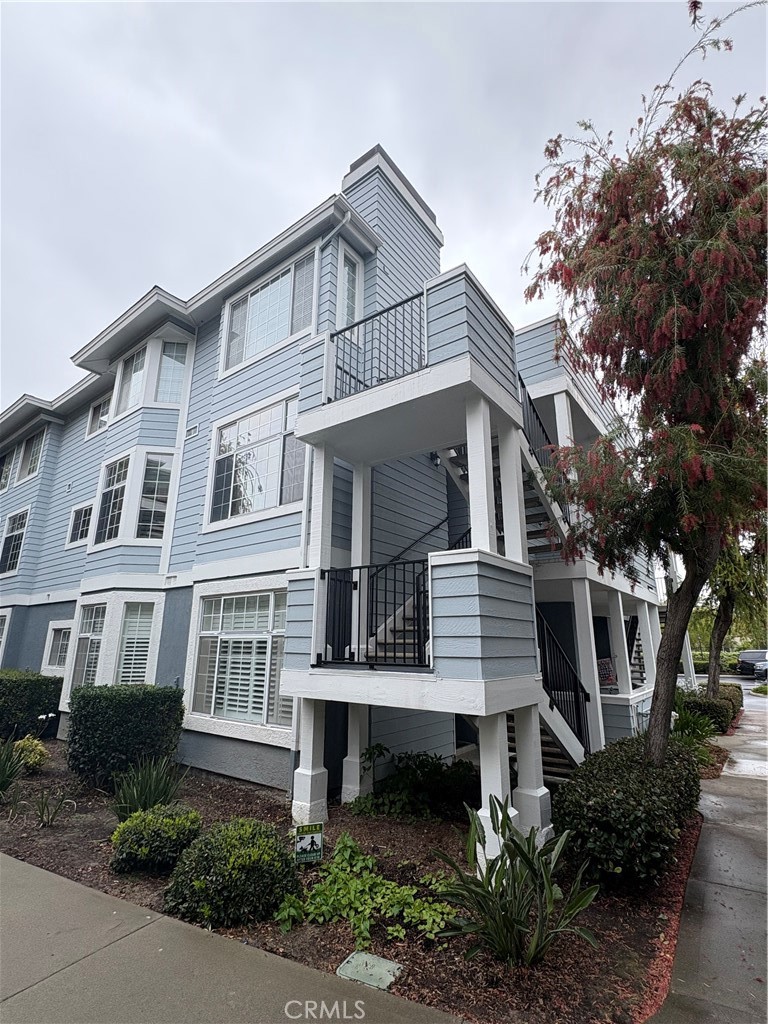
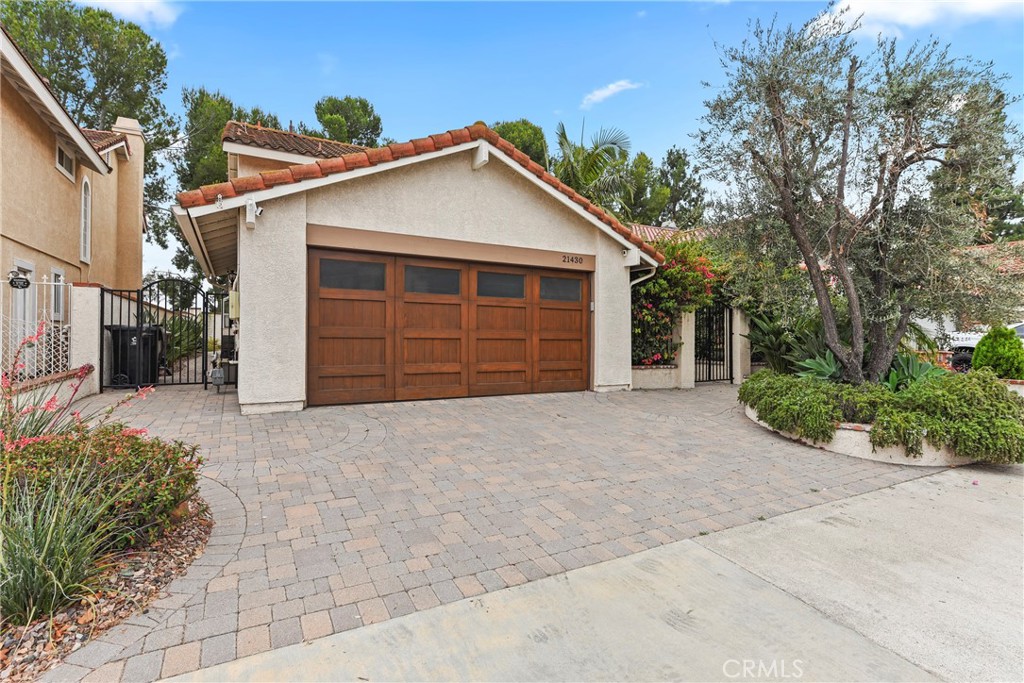
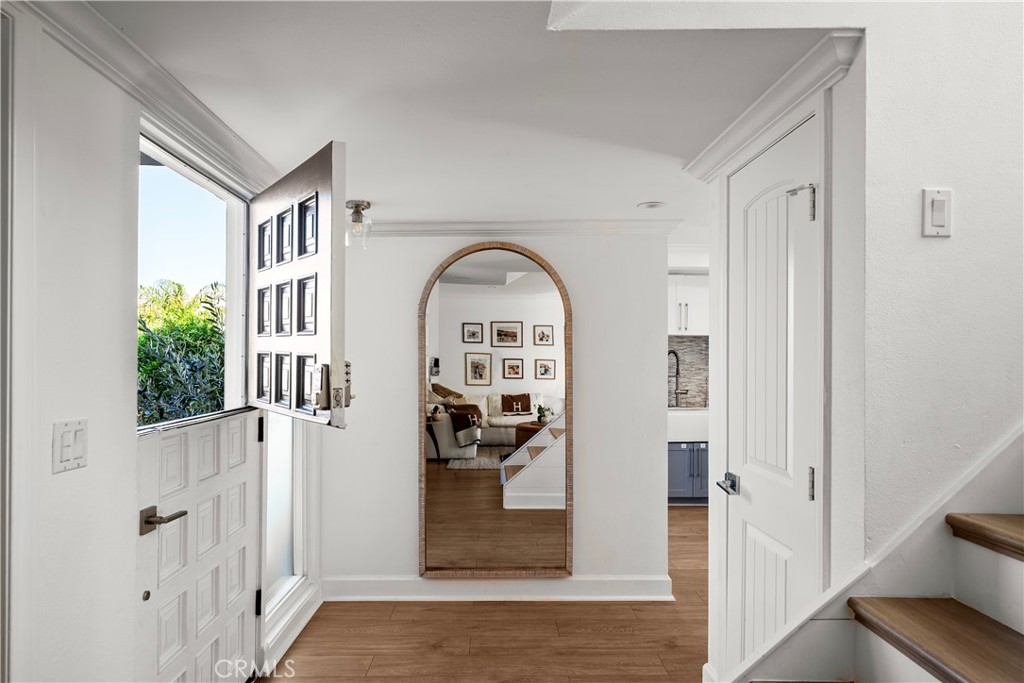
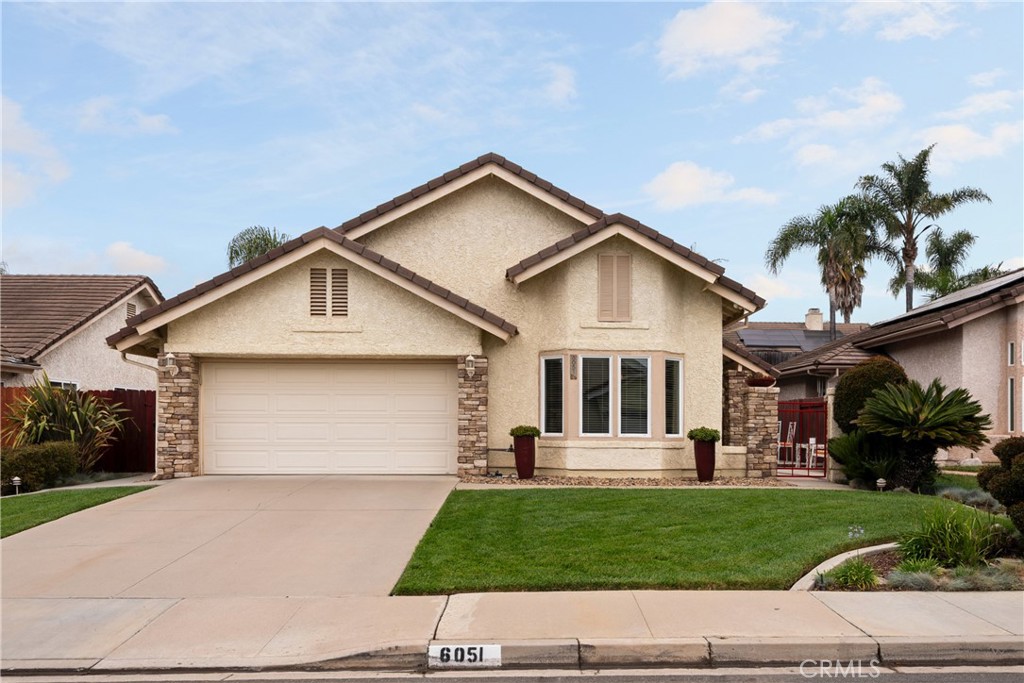
Enjoy a resort-like lifestyle in the highly sought-after gated community of Canyon Villas in beautiful Aliso Viejo. This move-in ready second-story home features two spacious bedrooms and two bathrooms, offering comfort and flexibility for families, professionals, or anyone seeking a peaceful residential setting. The bright, open living room includes a cozy fireplace with mantle, wooden floors, and an abundance of windows that fill the space with natural light. The upgraded kitchen is a standout, showcasing gorgeous granite countertops, ample cabinetry, tile flooring, a breakfast counter, and new upscale appliances including a refrigerator, stove, dishwasher, and built-in microwave. Both bedrooms are light and airy with mirrored closet doors, while ceiling fans in the bedrooms and living area add to the home's comfort. Fresh paint throughout enhances the clean, inviting atmosphere, complemented by neutral tones and thoughtful upgrades. Ideally located within the gated community, the unit includes a one-car garage and an assigned parking space nearby. Residents of Canyon Villas enjoy access to two pools and two spas, and exceptional amenities, all just minutes from freeways and within walking distance to Aliso Viejo Town Center's shops, restaurants, and entertainment. Surrounded by top-rated schools, beautiful beaches, and scenic parks, this home perfectly blends convenience, relaxation, and an active lifestyle. Welcome to your dream rental!