21430 Via Pepita
21430 Via Pepita
21430 Via Pepita
21430 Via Pepita
21430 Via Pepita
21430 Via Pepita
21430 Via Pepita
21430 Via Pepita
21430 Via Pepita
21430 Via Pepita
21430 Via Pepita
21430 Via Pepita
21430 Via Pepita
21430 Via Pepita
21430 Via Pepita
21430 Via Pepita
21430 Via Pepita
21430 Via Pepita
21430 Via Pepita
VIEW PHOTOS
Listed by Kathleen Hardesty CA DRE# 02240509 with Compass 949-892-0272
$1,500,000

21430 Via Pepita

3 Beds 3 Baths 1,834 Sq.Ft. 4,500 Sq.Ft.

Description

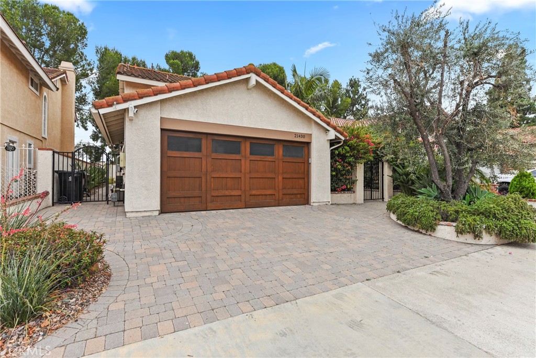
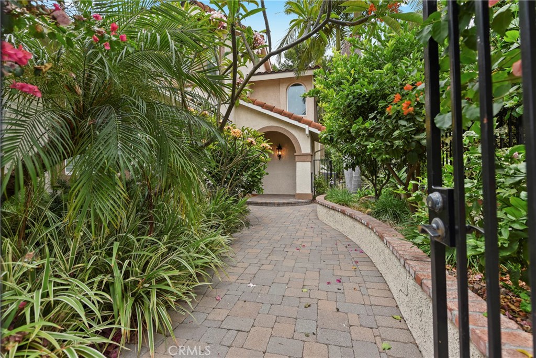
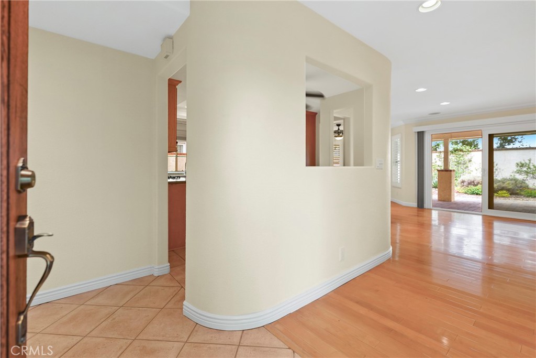
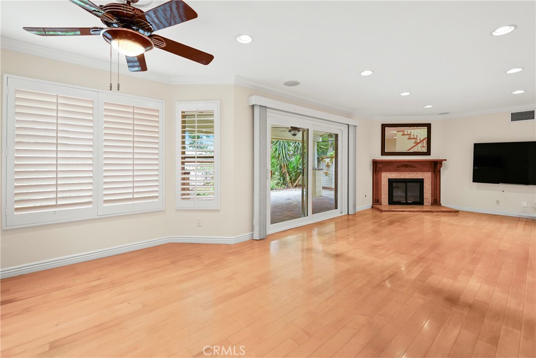
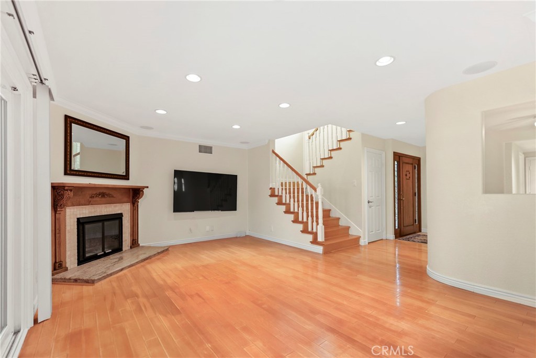
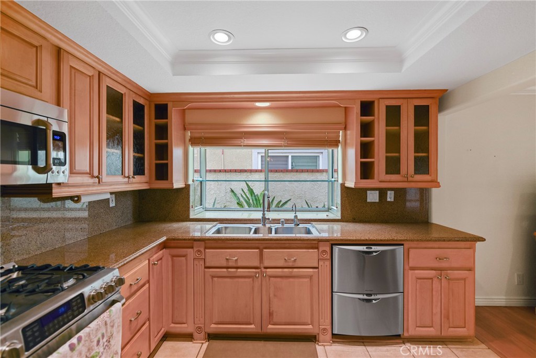
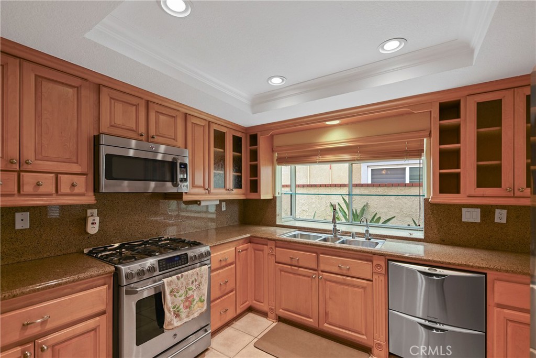
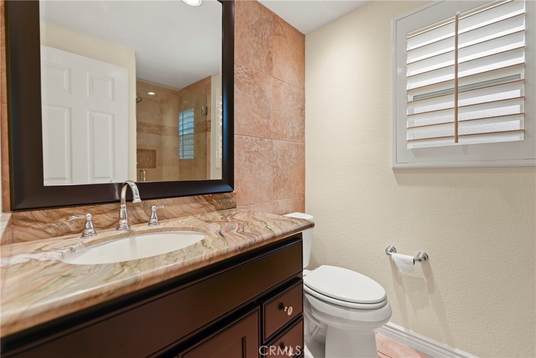
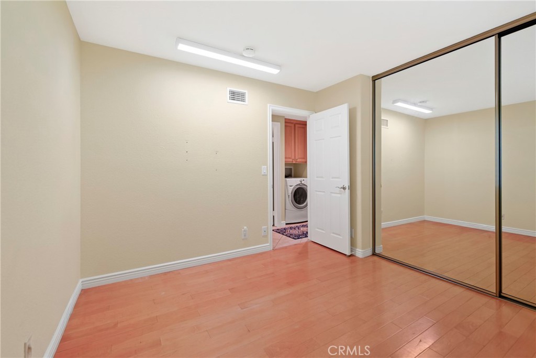
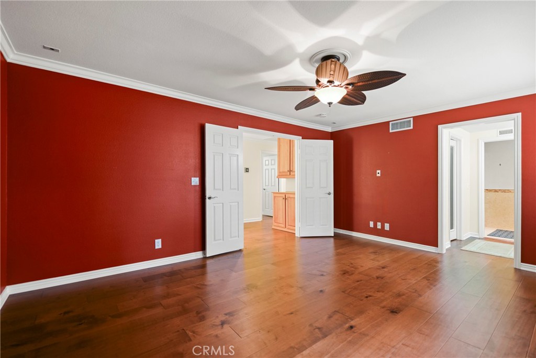
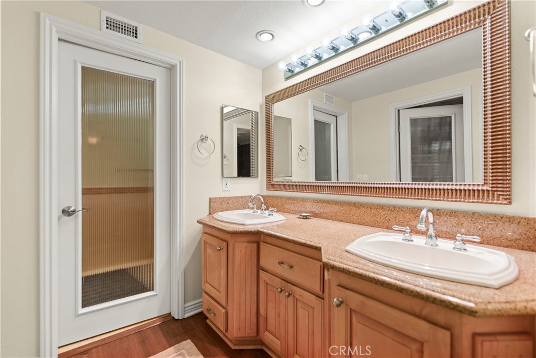
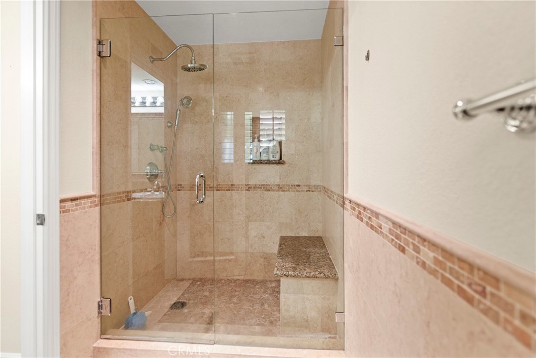
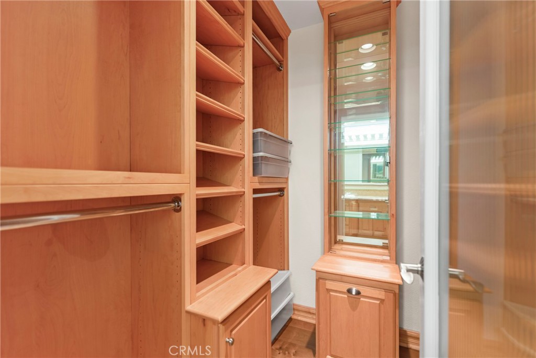
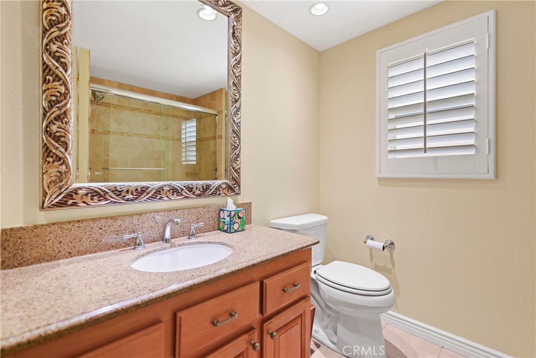
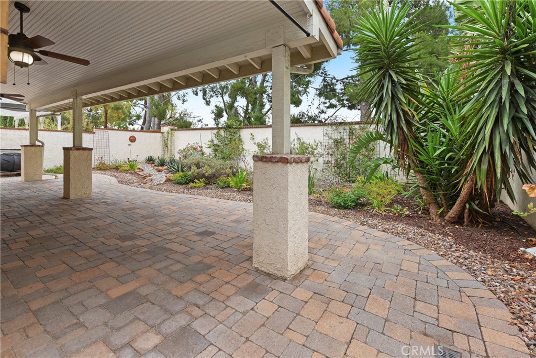
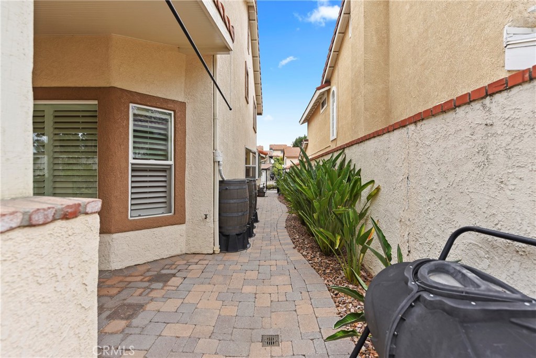
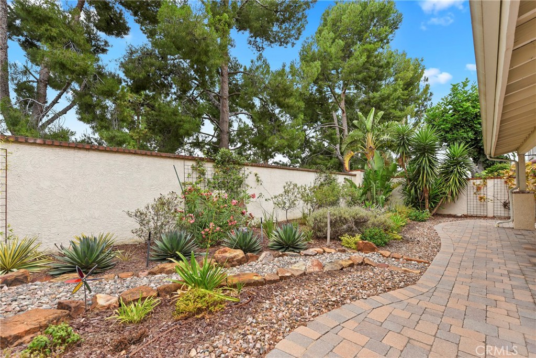
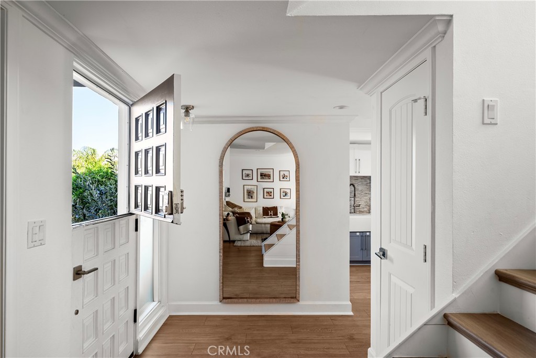
Welcome to this beautifully upgraded home in the highly desirable East Lake Village, where quality craftsmanship, thoughtful upgrades, and exceptional pride of ownership come together. This move-in-ready residence features custom granite countertops and rich maple cabinetry throughout the kitchen and bathrooms, creating a timeless and elegant living space. Step outside to a generously sized backyard designed for both relaxation and sustainability, featuring drought-tolerant landscaping, rainwater basins, and a covered patio perfect for outdoor entertaining. Additional highlights include an attached garage with epoxy flooring and custom built-in cabinetry, and a charming gated front entry surrounded by mature fruit trees. Enjoy the benefits of a low HOA with access to East Lake Village's outstanding amenities, including a pool, spa, fitness center, clubhouse, and scenic lake. This exceptional home offers the perfect combination of comfort, style, and resort-style living in one of the area's most sought-after communities.

Share Property

Location

21430 Via Pepita, Yorba Linda, CA 92886

Status

Coming Soon
Lisa Gipe

Lisa Gipe

TITLE

Principal/Founder/Realtor®

Property Amenities

Interior
Laundry room Inside
Fireplace Family Room
Appliances Dishwasher, Gas Range, Microwave, Refrigerator, Dryer, Washer
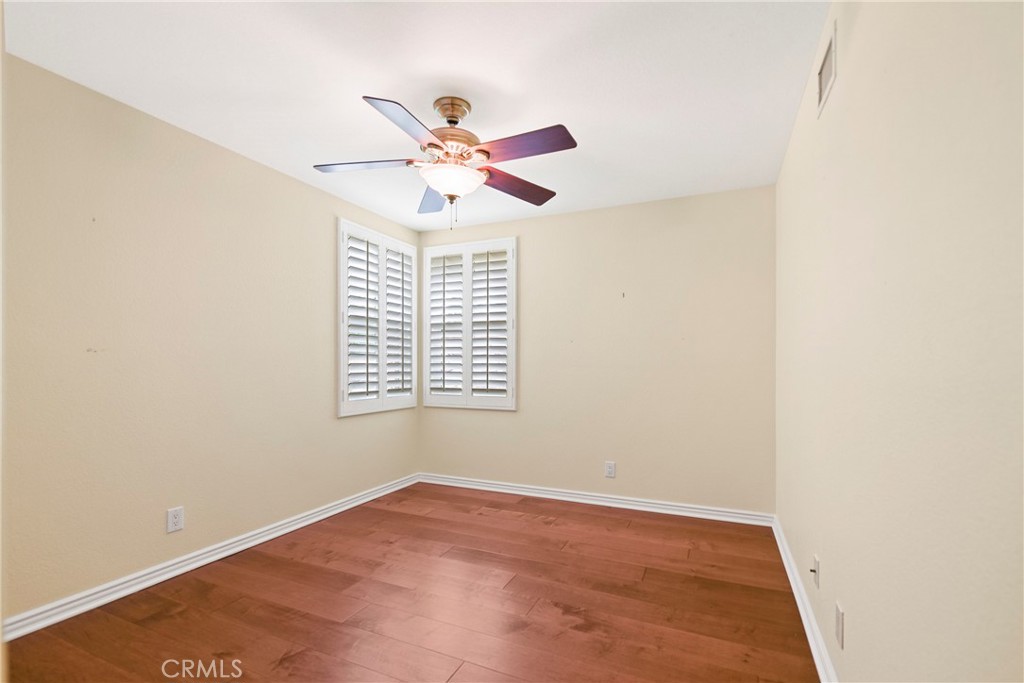
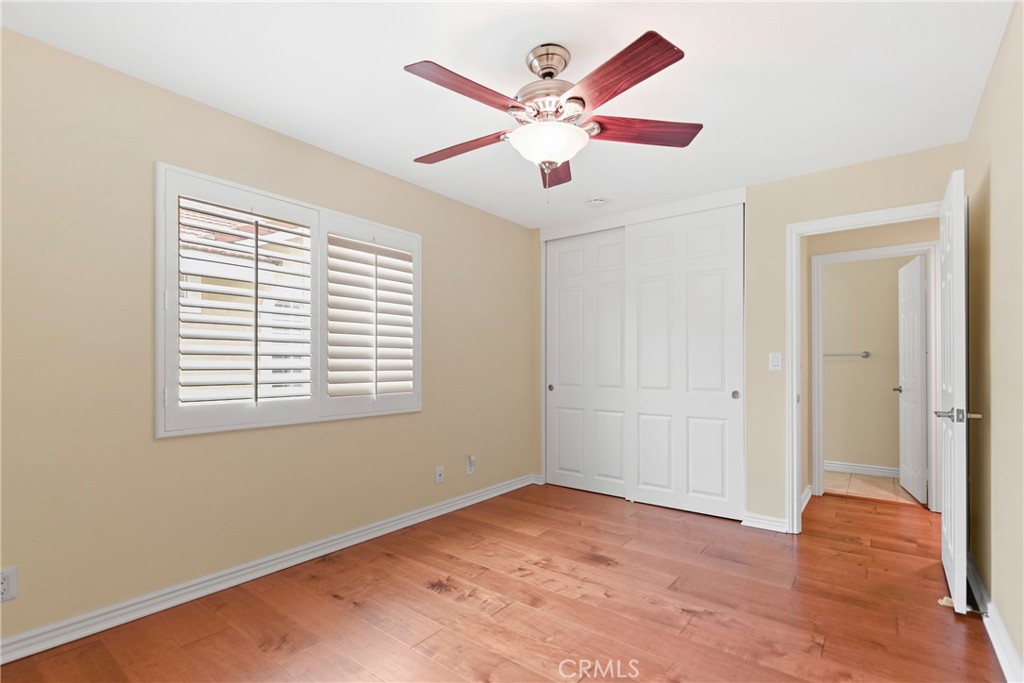
Total Bedrooms: 3
Half Bathrooms: 1
Full Bathrooms: 2
Area & Lot
Lot Area 4,500 Sq.Ft.
Living area 1,834 Sq.Ft.
MLS® ID OC26157519
Year Built 1989
School District Placentia-Yorba Linda Unified
View Description City Lights
Type Residential
Status Coming Soon
Exterior
Stories 2
Pool None, Association
Air conditioning Central Air
Water Source Public
Garage Space 2.0
Sewer Public Sewer
Parking Garage Faces Front, Garage
Lot Features 0-1 Unit/Acre, Back Yard
Finance
Sales Price $1,500,000
HOA Fees $471 monthly

Mortgage Calculator

Estimate your monthly mortgage payment, including the principal and interest, property taxes, and HOA. Adjust the values to generate a more accurate rate.

All estimates are provided for informational purposes only. Actual amounts may vary.
$0,000 Your Payment 20 15 65
$0,000 Your Payment

Work With Us

We are focused on making your experience a modern professional transaction coupled with high tech and master negotiators, while making your family a part of our family.
Follow Us